
A pavilion or gazebo gives the outdoor plan a clear gathering place. Its position affects where people sit, the view across the yard, and the way the covered area connects to the house and patio.
Authentic Homescapes offers pavilions and gazebos as part of outdoor living projects in Denver, PA. We discuss the size and setting with the other features you want to build. A covered dining space has different layout needs from a quiet place to sit beside the garden.
A pavilion should fit the circulation of your outdoor living space. If you plan to cook nearby, coordinate the covered area with the outdoor kitchen rather than choosing the two layouts independently.
The surrounding patios and walkways determine how you reach and use the structure. Our Landscaper hub explains the design-and-build approach, and the Services overview shows the other project options.
Discuss how you will use the covered area before choosing its position and proportions.
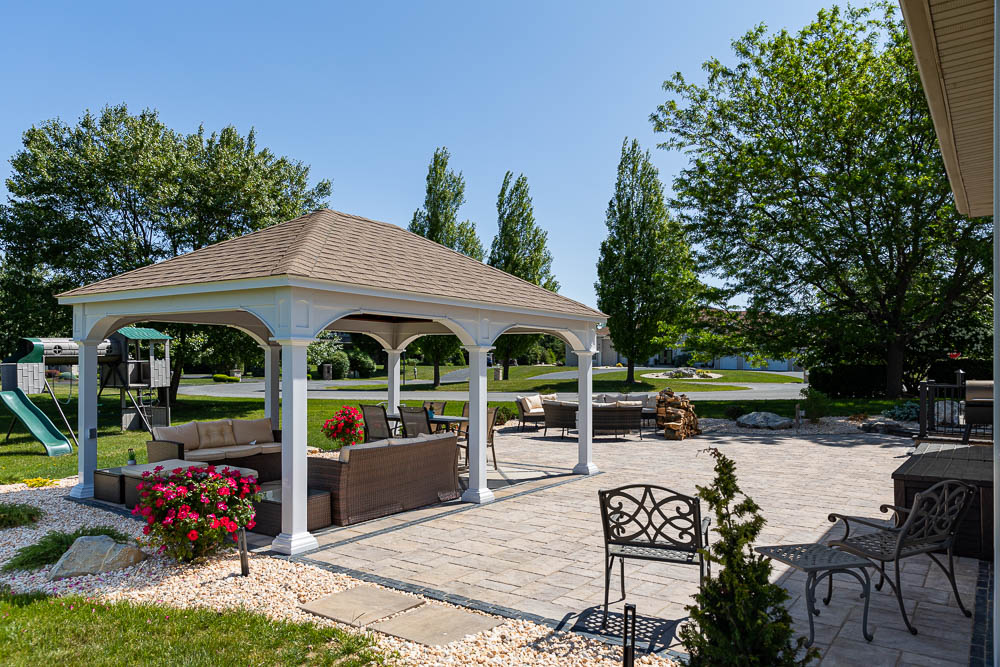
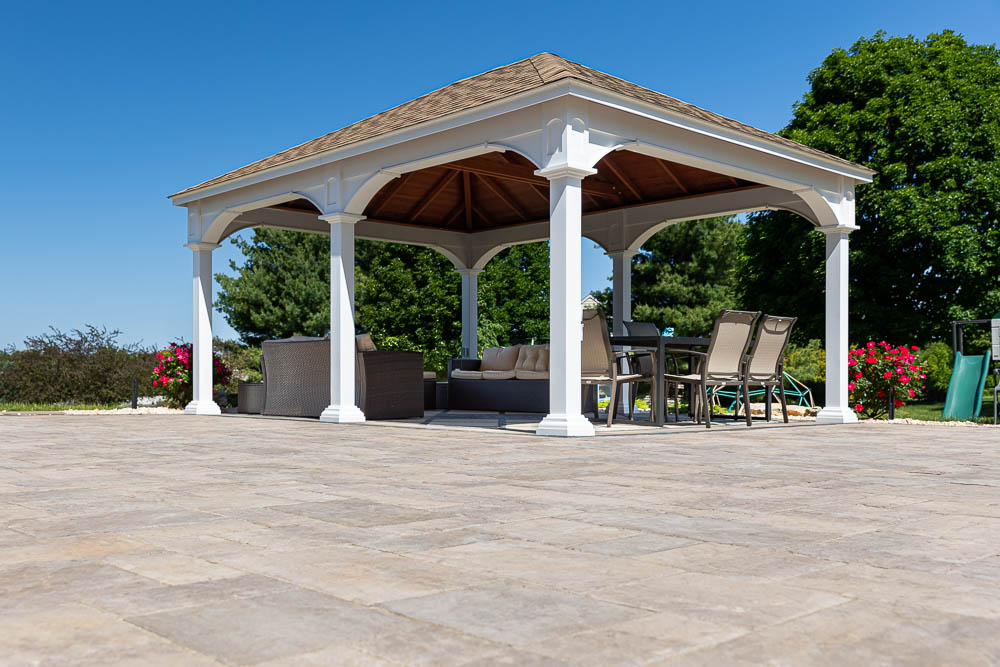


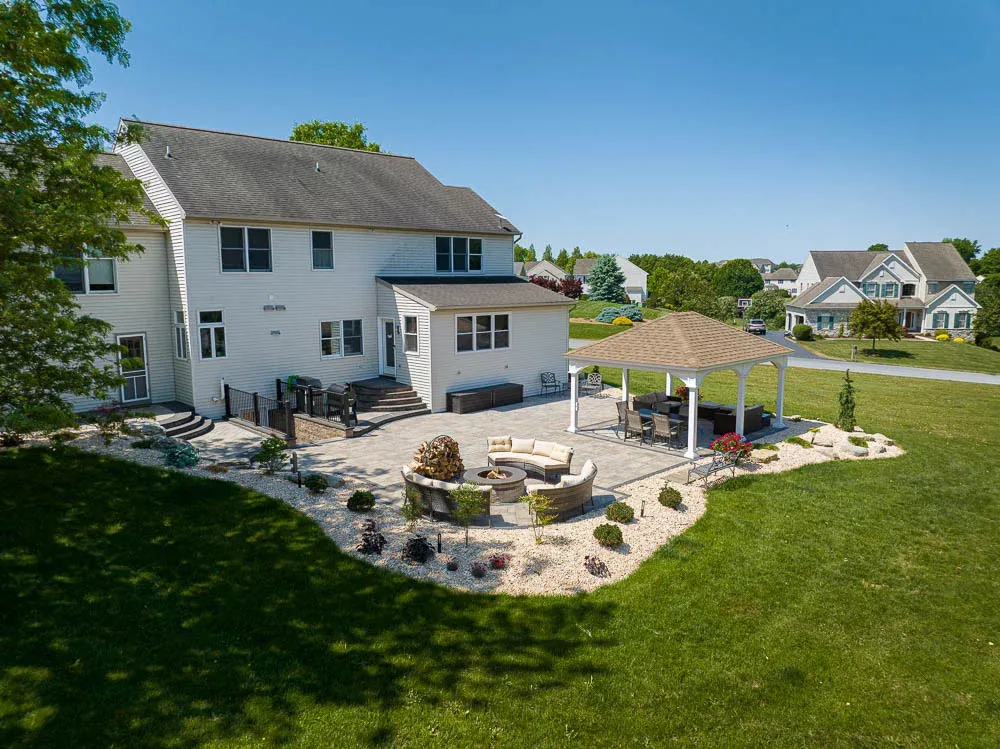
Tell us whether the area is for meals, conversation, or a quiet seat outdoors. We discuss the furniture and movement space the layout needs.
We coordinate the covered area with paving, nearby features, and the approach from the house. The structure should support the way you use the whole yard.
Review the finished gathering space and its connections with the team. Place furniture with the planned circulation in mind.
The structure needs to fit the activity below it. We start with how you will gather and the space you need around your seating.
A nearby kitchen changes the way people move through a gathering area. We discuss the cooking and dining layouts as parts of one project.
Paving and planting help the covered area meet the surrounding yard. Those details belong in the original design rather than being left until the structure is finished.
I wasn’t quite sure how to improve the area around our pool and met with a number of companies who all wanted to install an uninspired patio. After much searching, someone recommended Authentic Homescapes. Jason immediately had a vision of what needed to be done. He met with me numerous times to review the design and select the right materials. When the time came for installation, the crew was always on time, on schedule, and professional. We now have a beautiful pool patio and I could not be happier with the result. I plan to hire the company again for future projects – a great experience all around!
– Hilary
The quality, thoroughness and creativity of the work went far, far above our expectations. The water feature was amazing, the care that went into the project was much more than anyone else has done, in our experience.
We will be using AH next year for more work…highest recommendation.
– Scott S.
We proudly serve the following areas as well as nearby communities.
Use the Project Builder to share your ideas for a pavilion or gazebo and the surrounding outdoor living space. We will discuss a layout suited to your Denver, PA property.
We are members of the ICPI (Interlocking Concrete Pavement Institute) and the NCMA (National Concrete Masonry Association).

